To enable us to give you our full attention during your showroom visit, please book an appointment
- Opening Hours
Showroom Open by Appointment Only
Monday - Friday 9:00am - 5:00pm
Saturday or Sunday 9:00am - 3:00pm

To enable us to give you our full attention during your showroom visit, please book an appointment
Julia and Peter live in a barn conversion in Fen Ditton. When they first came into our Cambridge showroom, they were halfway through building an extension. The work was going well, the new rooms were starting to take shape, and the carpets were one of the last big interior decisions still to make.
Every room in the extension had been planned with its own colour palette, furnishings and character. They didn't want the flooring to compete with any of that. They wanted it to add warmth and give the house a sense of continuity from one room to the next.
There were really two parts to this job.
The first was the choice itself. Four quite different areas needed carpet: the stairs and landing, the main bedroom and dressing room, the study and the snug. Each one is used differently, and each needed to suit its room as well as the house as a whole. After months of decisions on the build, Julia and Peter wanted this one to feel right the first time.
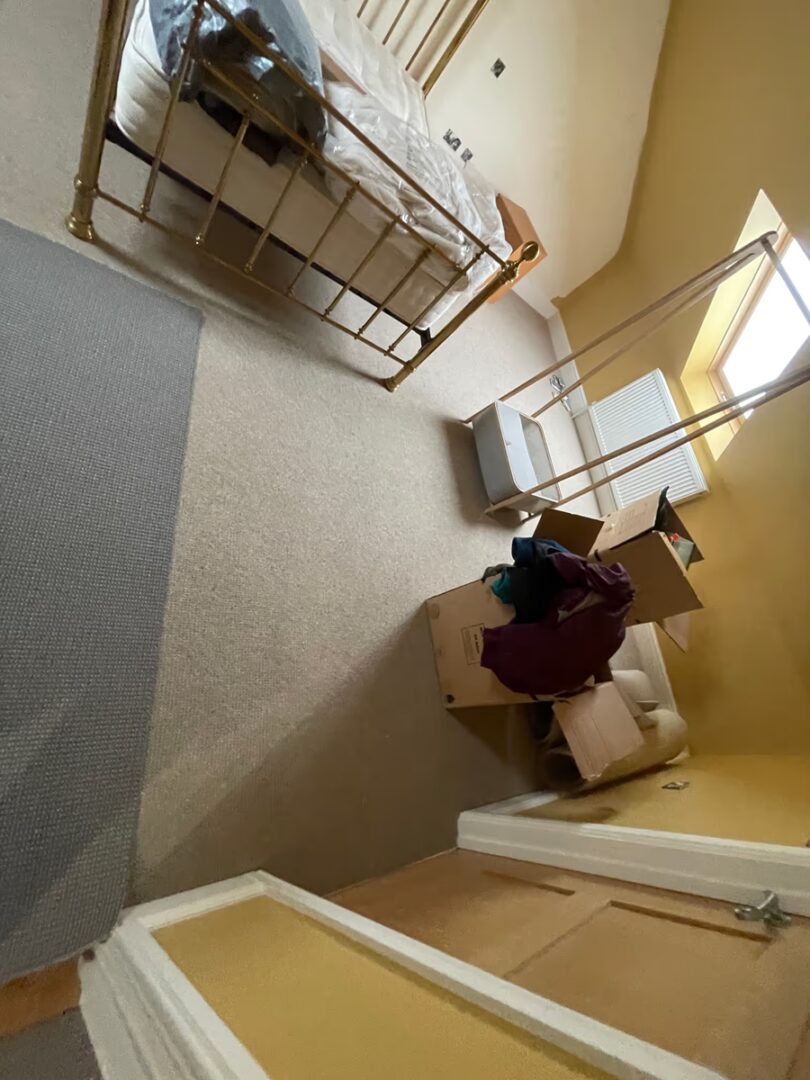
The second was timing. The house was still a live building site, and the carpets would have to go in around other trades.
Julia and Peter came to the showroom well prepared, with paint charts, fabric swatches and samples of other finishes from around the house. That made a real difference. We could look at each room on its own terms and build a scheme that worked with the rest of the extension.
It also helped with a problem that catches a lot of people out. Carpet is one of the largest surfaces in a room. It affects how light is reflected and how every other colour reads. A carpet that looks right under showroom lighting can look quite different at home, next to painted walls, natural daylight and your own furniture.
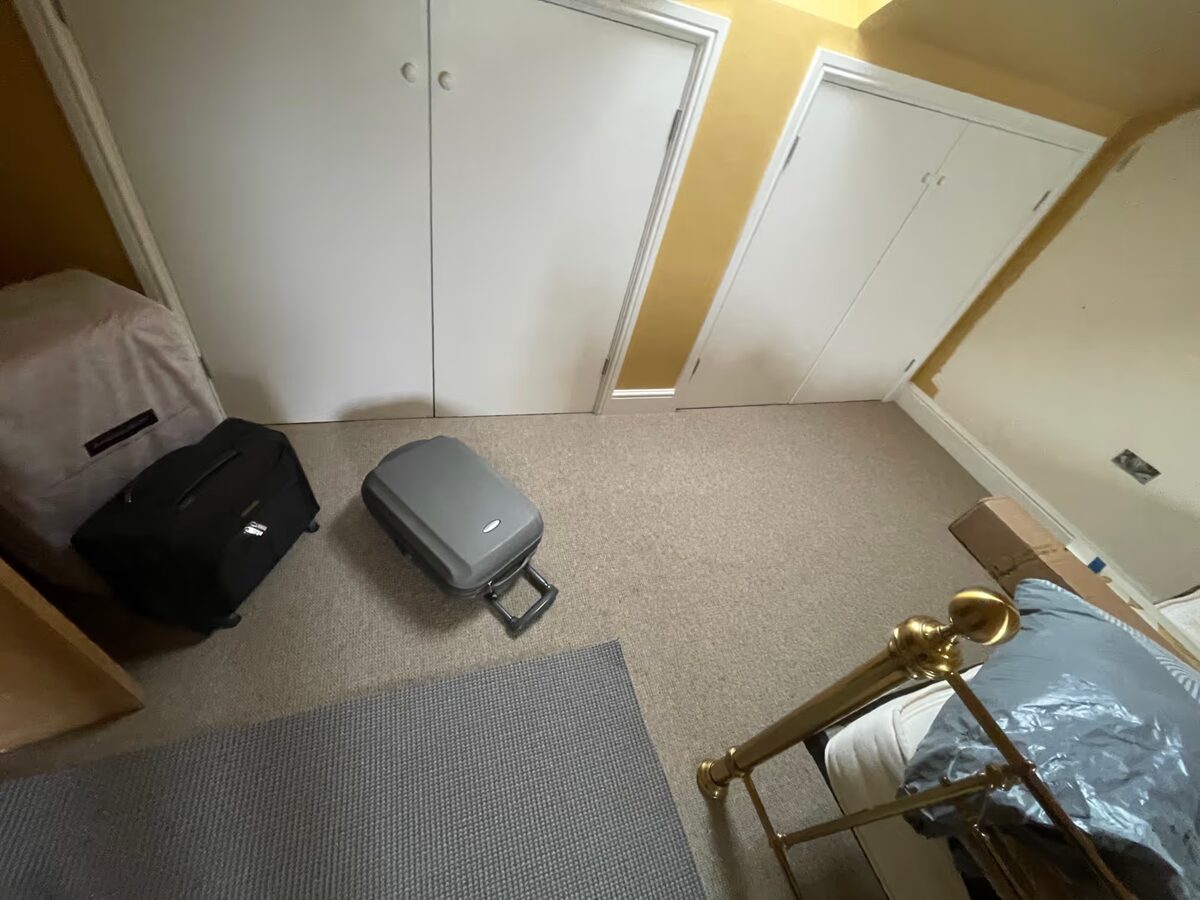
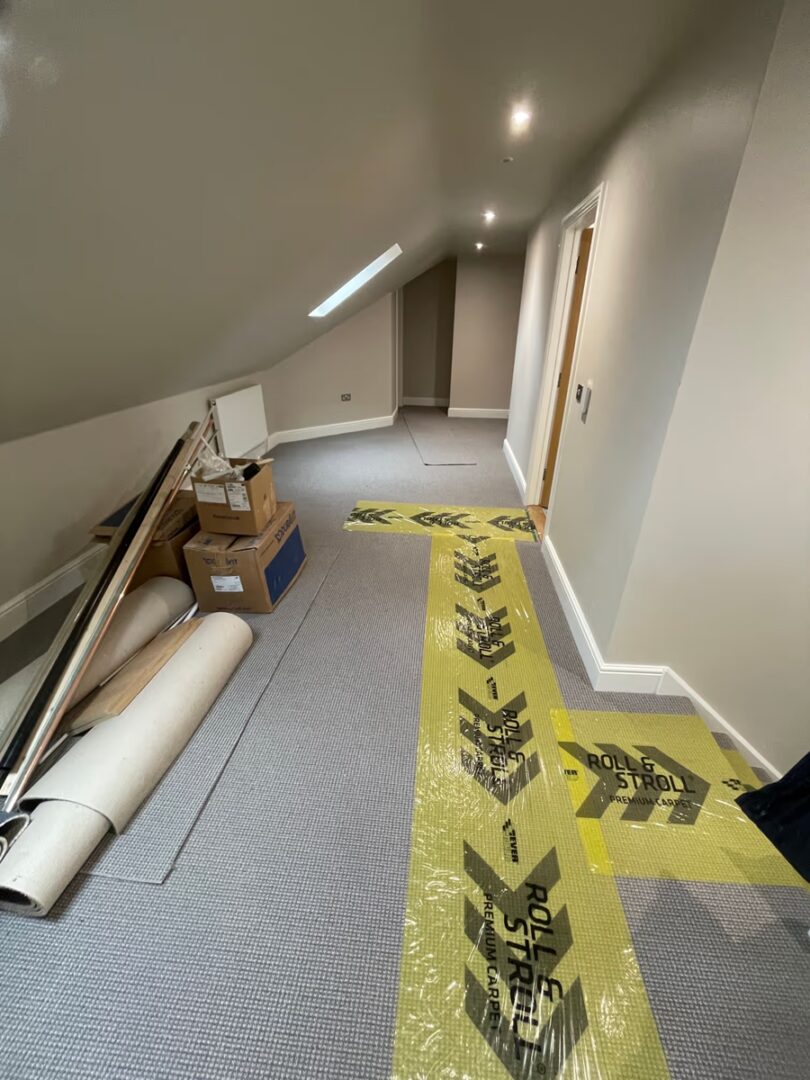
We started by talking through how each room would be used, because how a carpet copes matters as much as how it looks.
The stairs and landing take foot traffic every day, and they're also the first thing you see, so they needed to cope well and look good doing it. The main bedroom and dressing room called for something softer and more comfortable underfoot. The snug needed to feel warm and relaxed. The study sat somewhere in between: comfortable, but with a clean, contemporary look.
Rather than asking Julia and Peter to decide in a single visit, we suggested they take large samples home from our [carpet range](LINK NEEDED: carpets range page). In our experience, this is the most useful part of choosing. Seeing a carpet in the actual room, in morning light and in the evening, alongside your own décor, tells you far more than any showroom can.
Some of the first samples did look different once they were in the rooms. So we sent out alternatives until each one felt right. There was no rush. The aim was for every carpet to still look right years after the build was finished.
Their final choices were:
Each suited the purpose of its room, and together they give the house a natural flow.
As often happens on renovation projects, the completion date moved as other trades finished their work. Instead of holding to one fixed fitting date, we kept our schedule flexible and moved with the build.
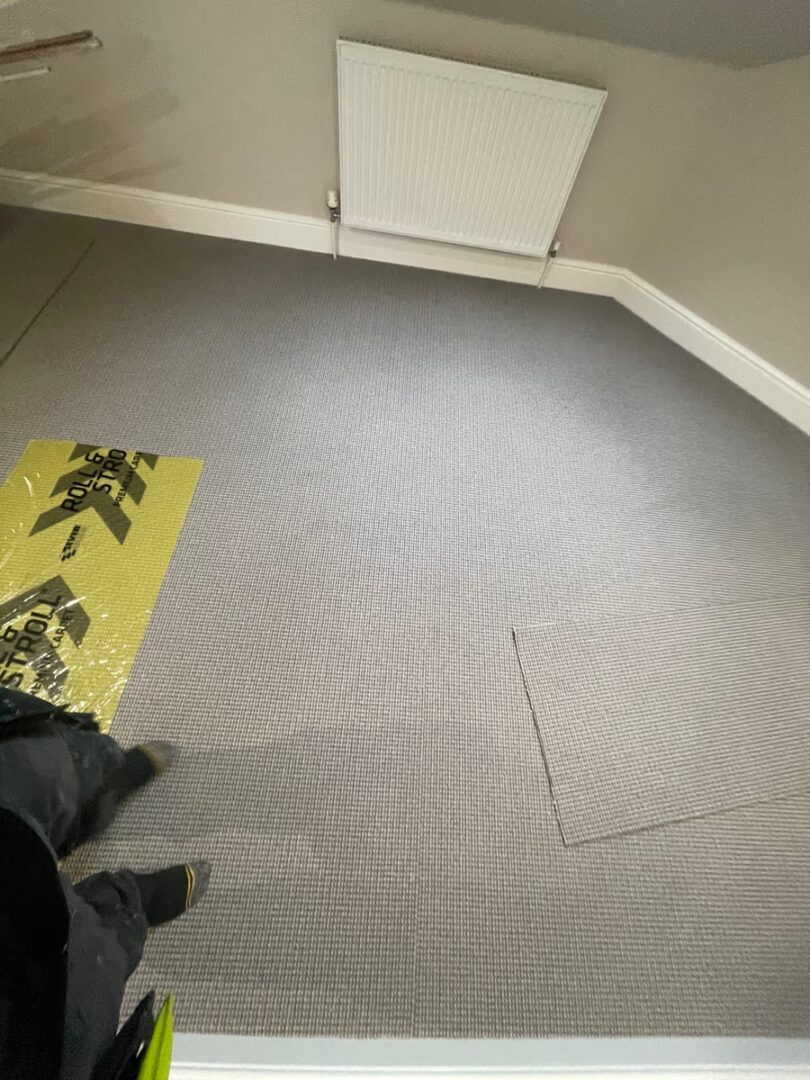
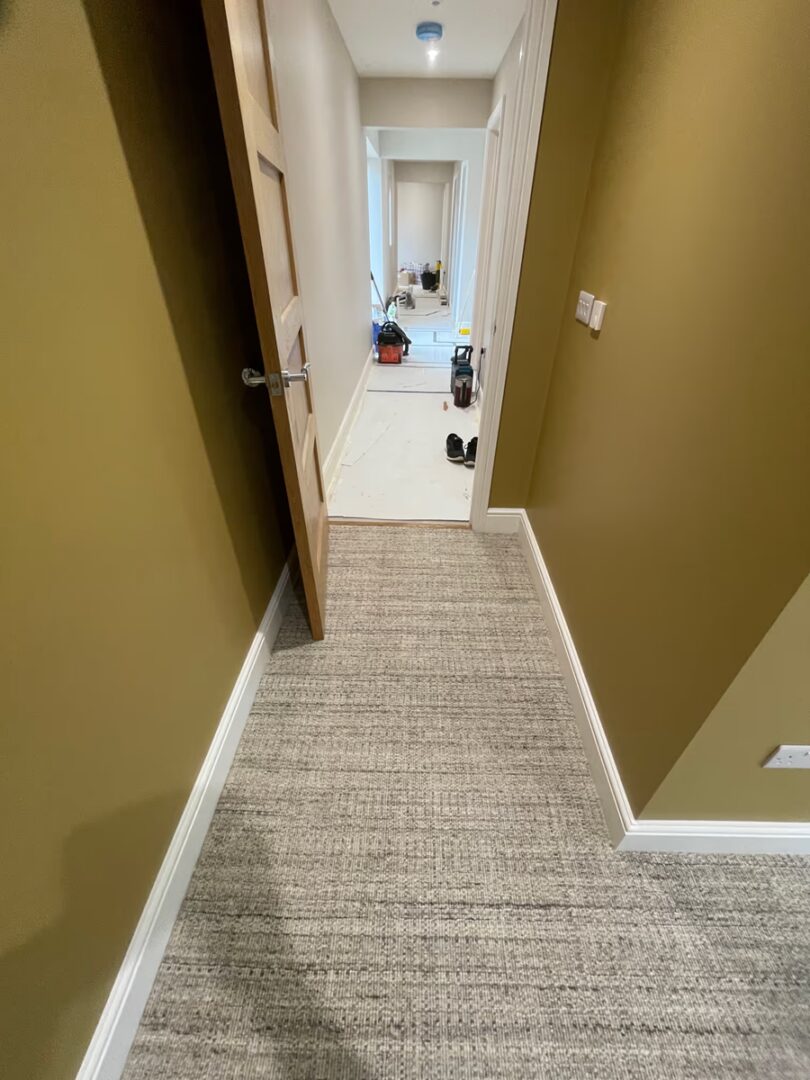
Our fitters, John, Mark and Karl, worked closely with Julia and Peter and with the building contractors so the carpets went down at the right moment. With other trades still on site, protecting the new carpets from dust, debris and heavy traffic was essential throughout.
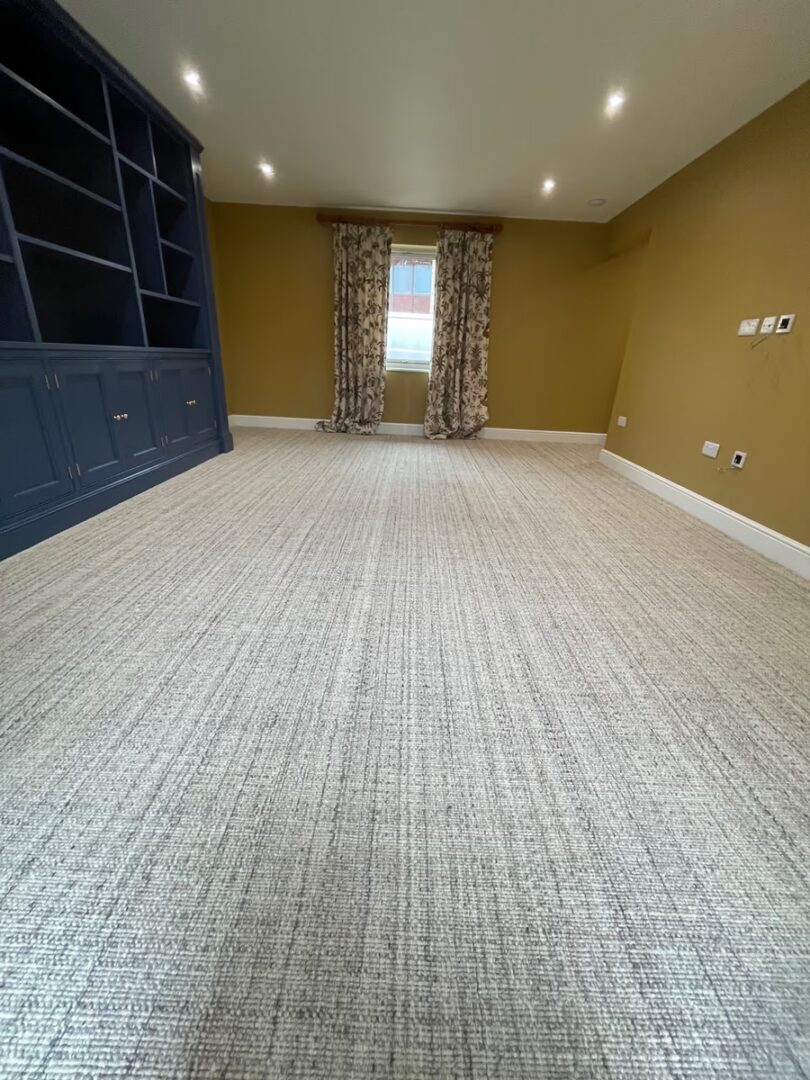
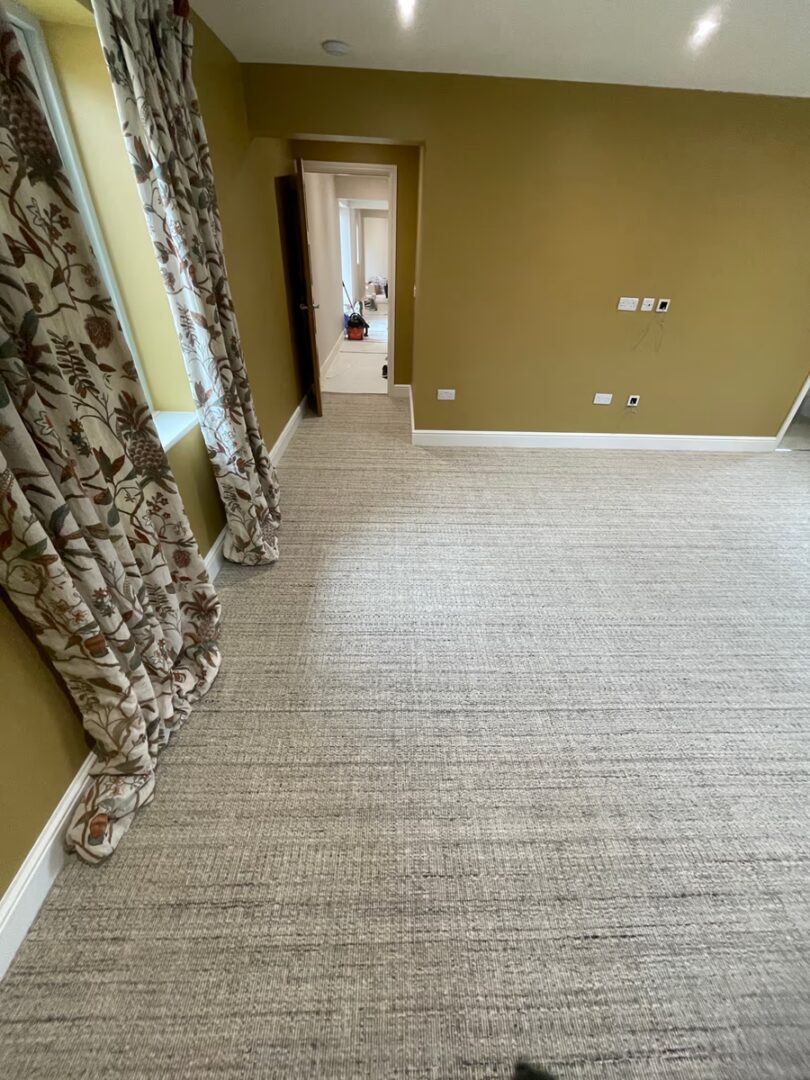
Several of the larger rooms needed careful seaming. Good carpet fitting isn't just about laying the carpet. It's about seams you can barely see, so each room looks as though it was finished in one continuous piece.
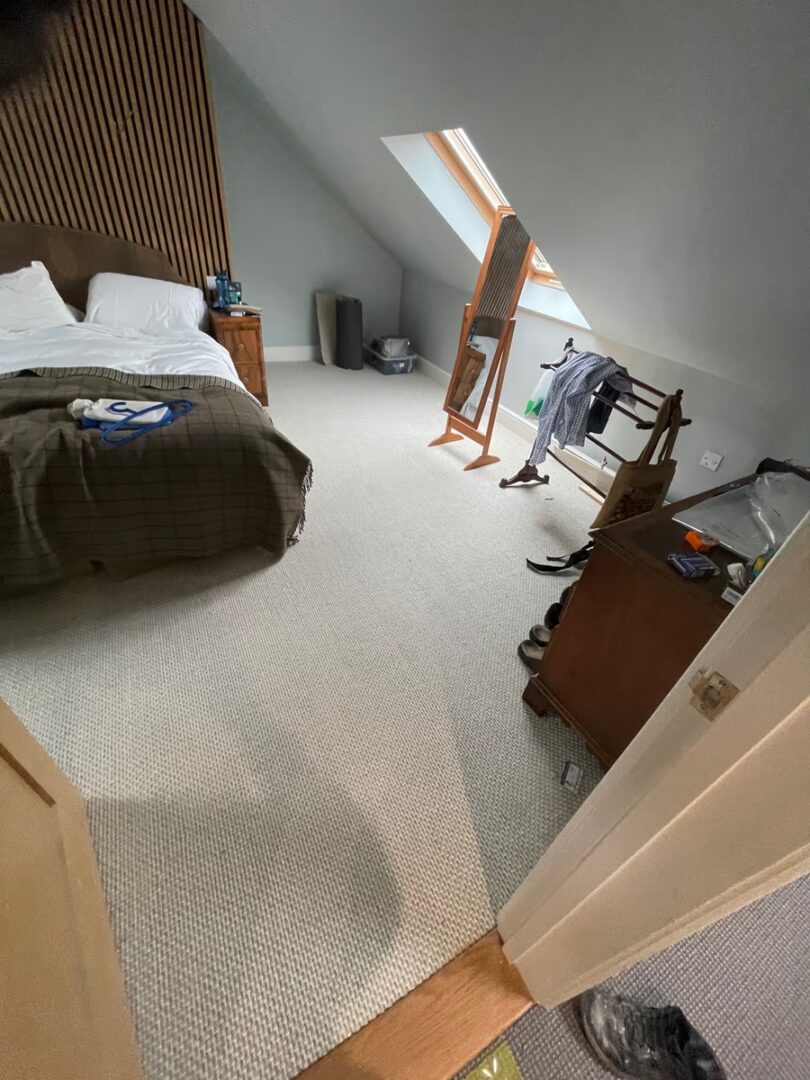
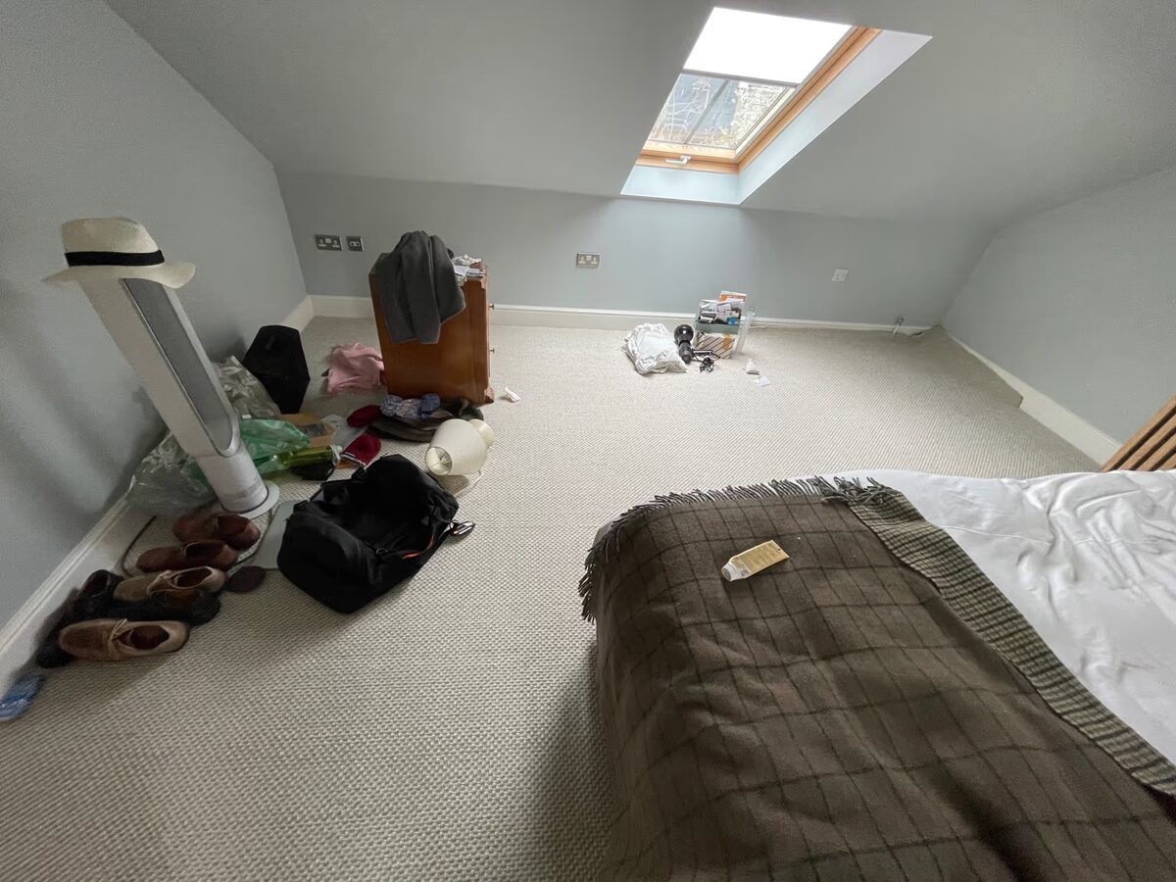
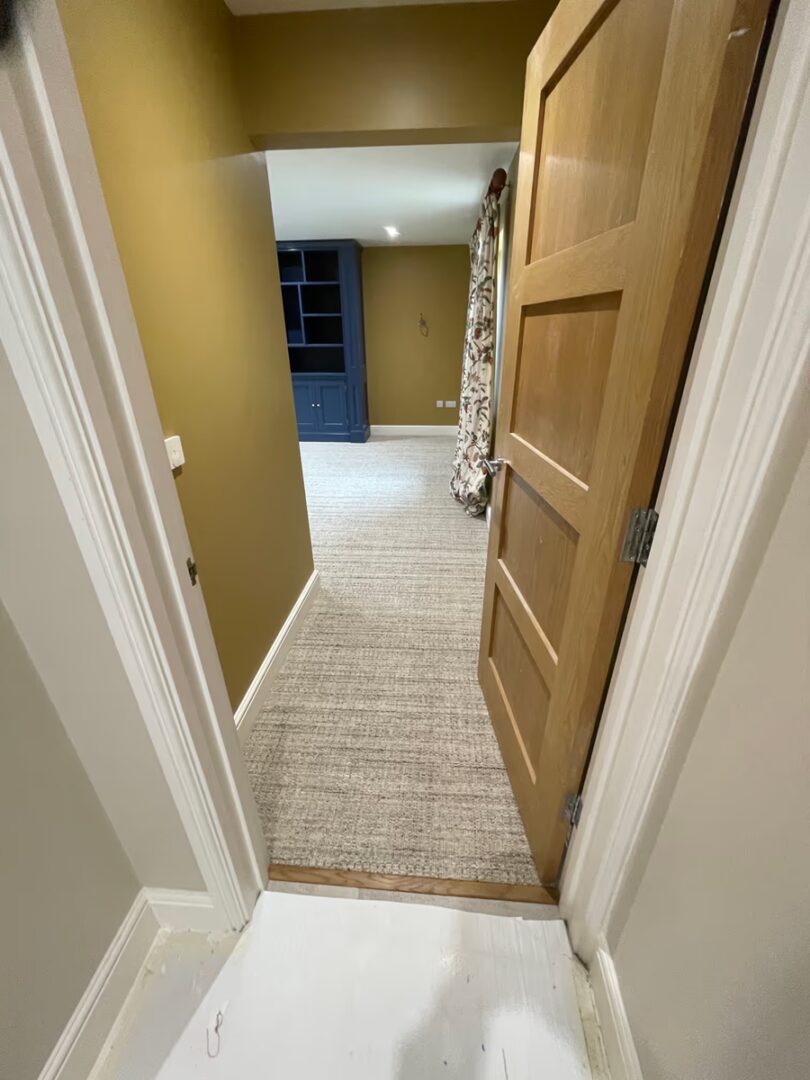
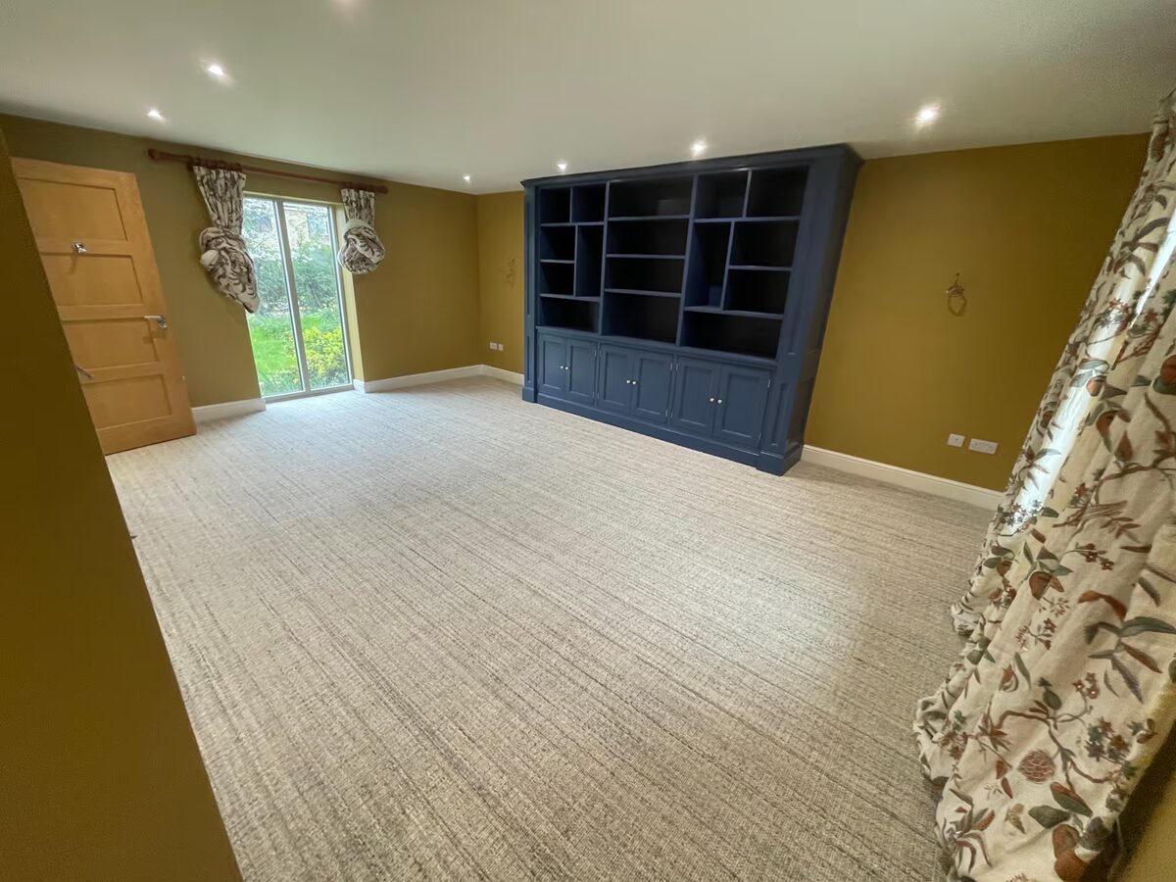
Once the builders had gone and the furniture was in, the carpets turned the extension into the warm, welcoming home Julia and Peter had pictured from the start.
Each room has its own feel but flows easily into the next. The soft neutral tones sit well with the modern interior, adding warmth and texture without competing with the décor. Every carpet looks as though it belongs in its space.
That didn't happen by chance. It came from trying options, seeing samples at home, adjusting along the way and not rushing.
Julia and Peter thanked both our showroom team and our fitters for making what could have been a stressful stage of the renovation feel straightforward and enjoyable.
If you're in the middle of a build or planning one, we'd be glad to help you find flooring that brings it all together. Come and see us at the showroom, take samples home, and choose in your own time.