To enable us to give you our full attention during your showroom visit, please book an appointment
- Opening Hours
Showroom Open by Appointment Only
Monday - Friday 9:00am - 5:00pm
Saturday or Sunday 9:00am - 3:00pm

To enable us to give you our full attention during your showroom visit, please book an appointment
Property: Victorian home in Newmarket
Rooms: Hallway and living room
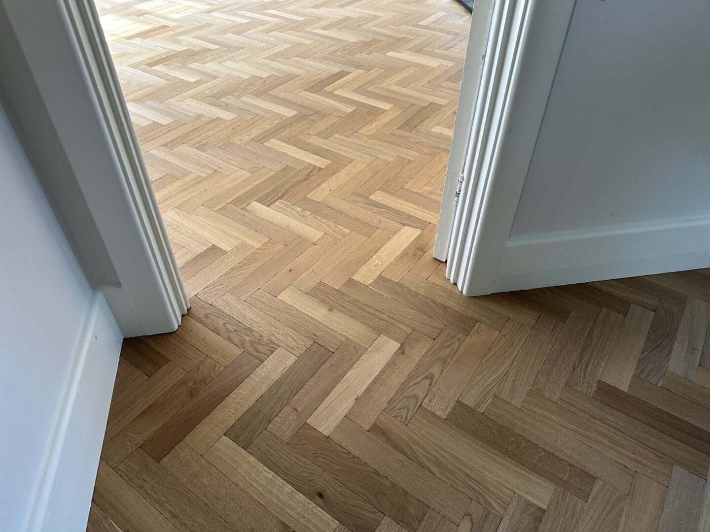
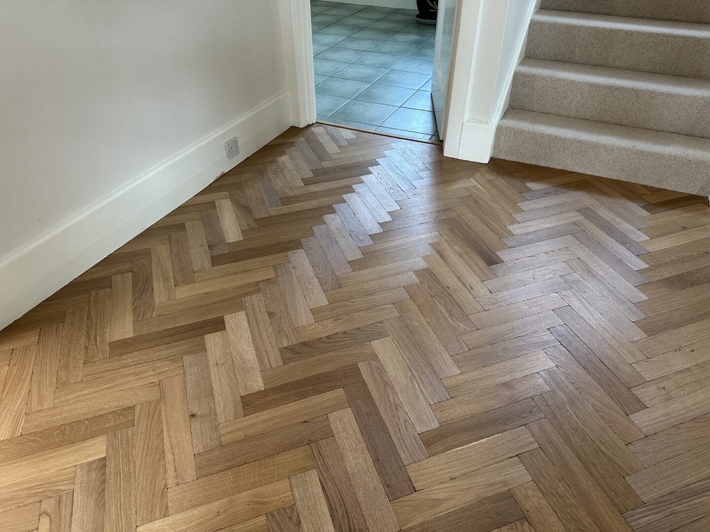
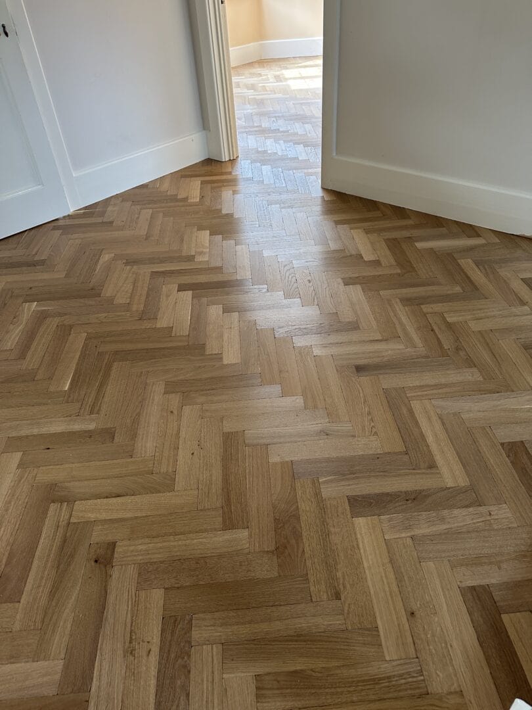
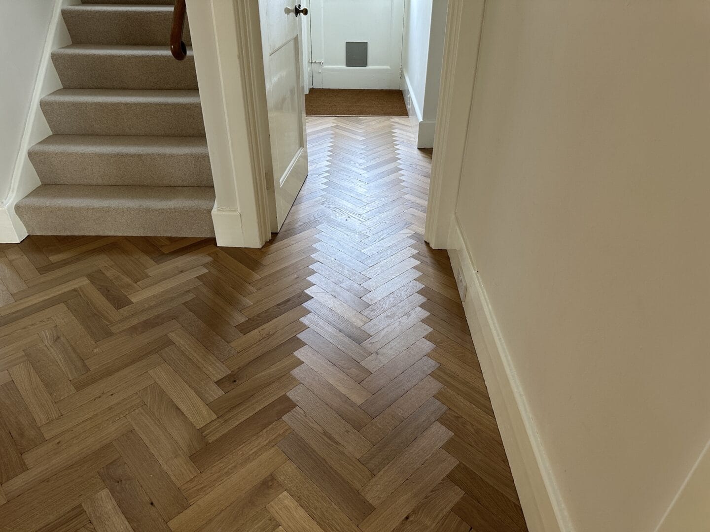
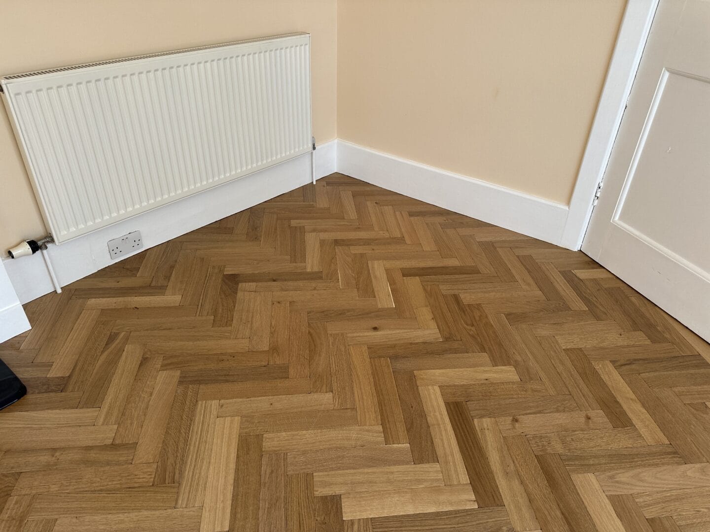
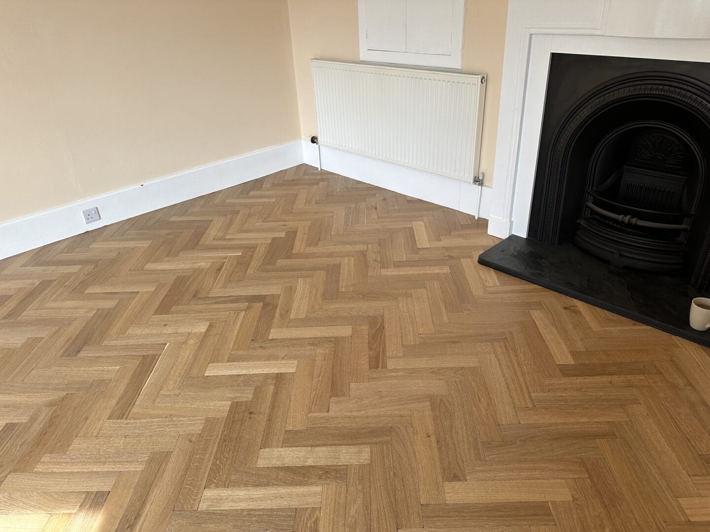
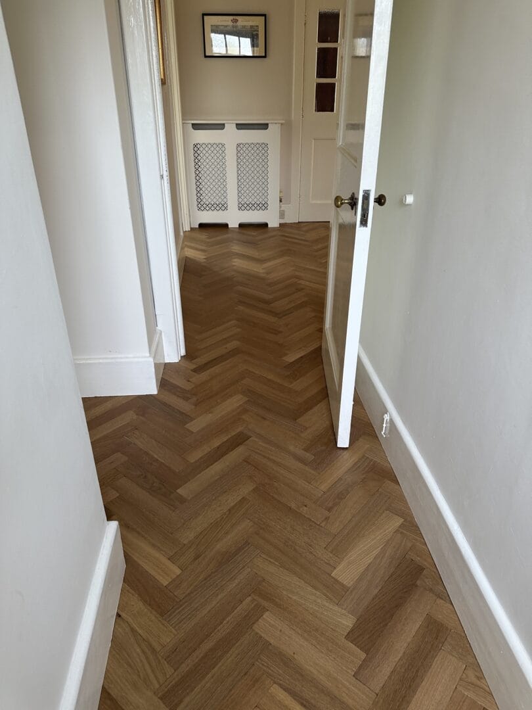
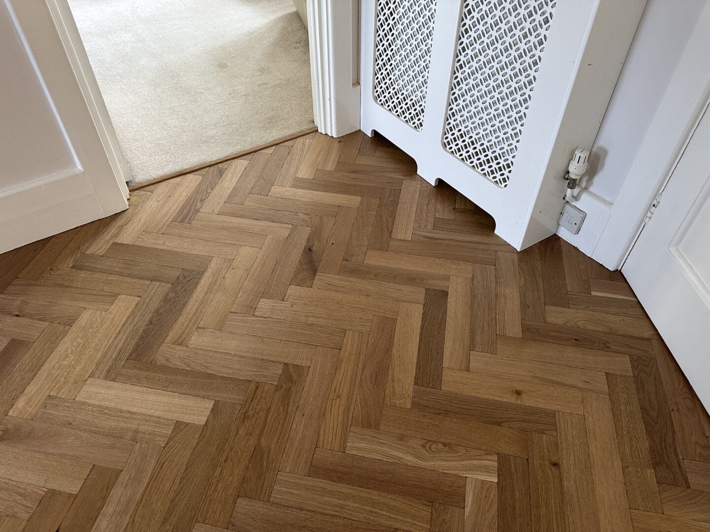
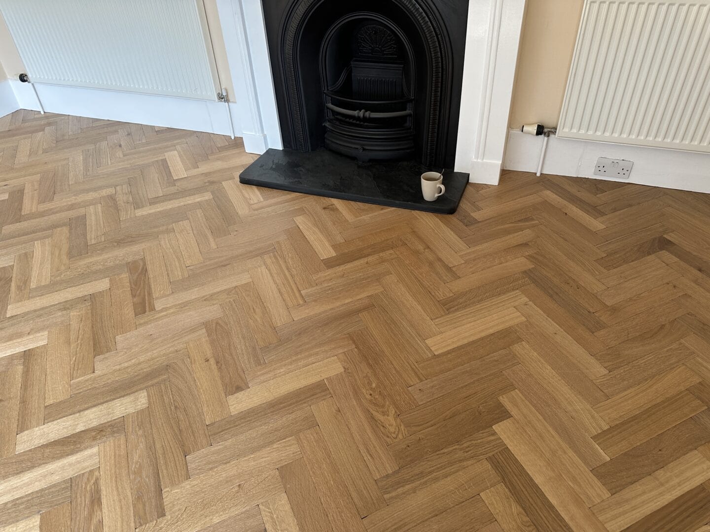
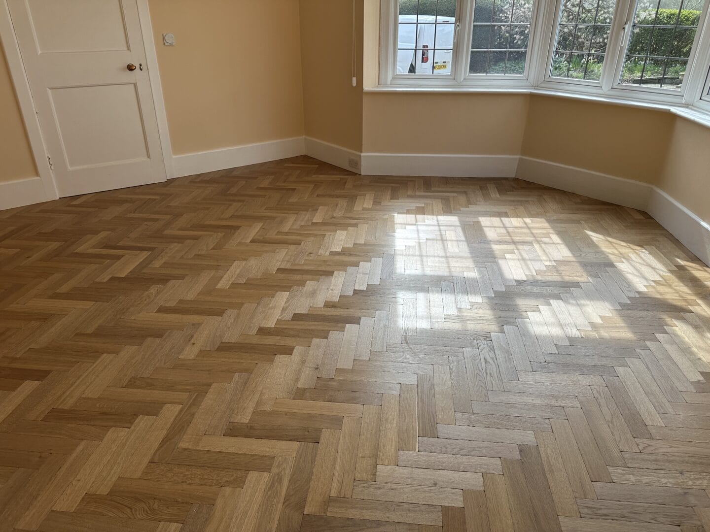
Flooring: Unfinished Rustic Oak engineered herringbone
Finish: Bespoke Harlton finish with medium smoking, gentle tumbling and custom oil
Installation: Fully bonded over a floor-grade plywood subfloor
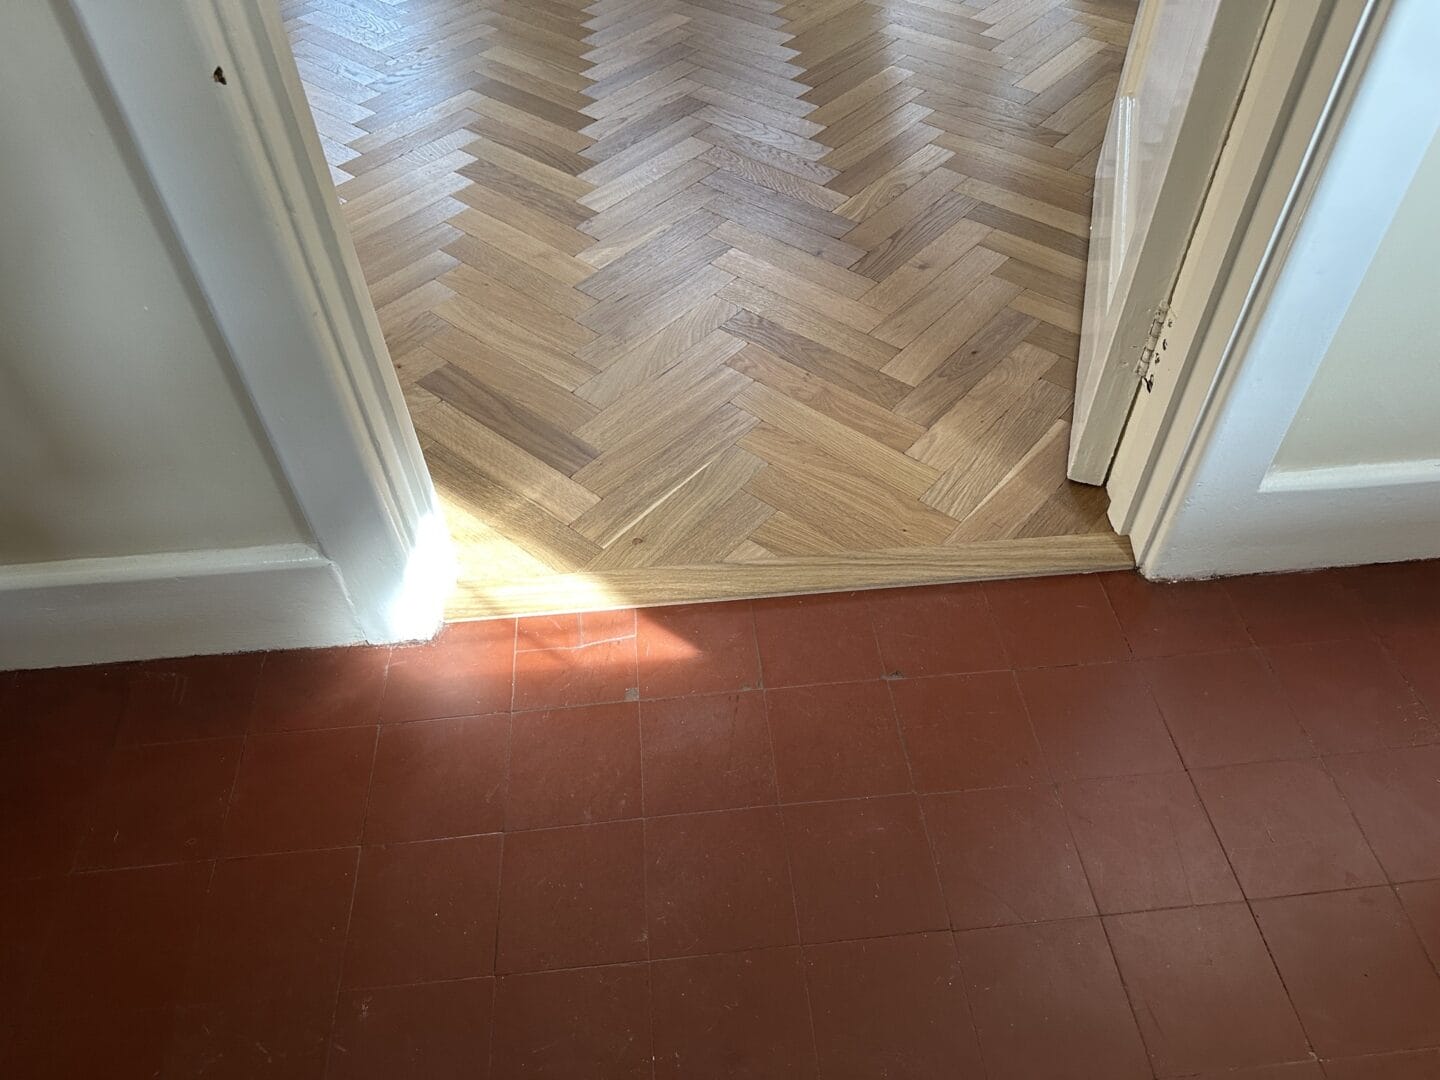
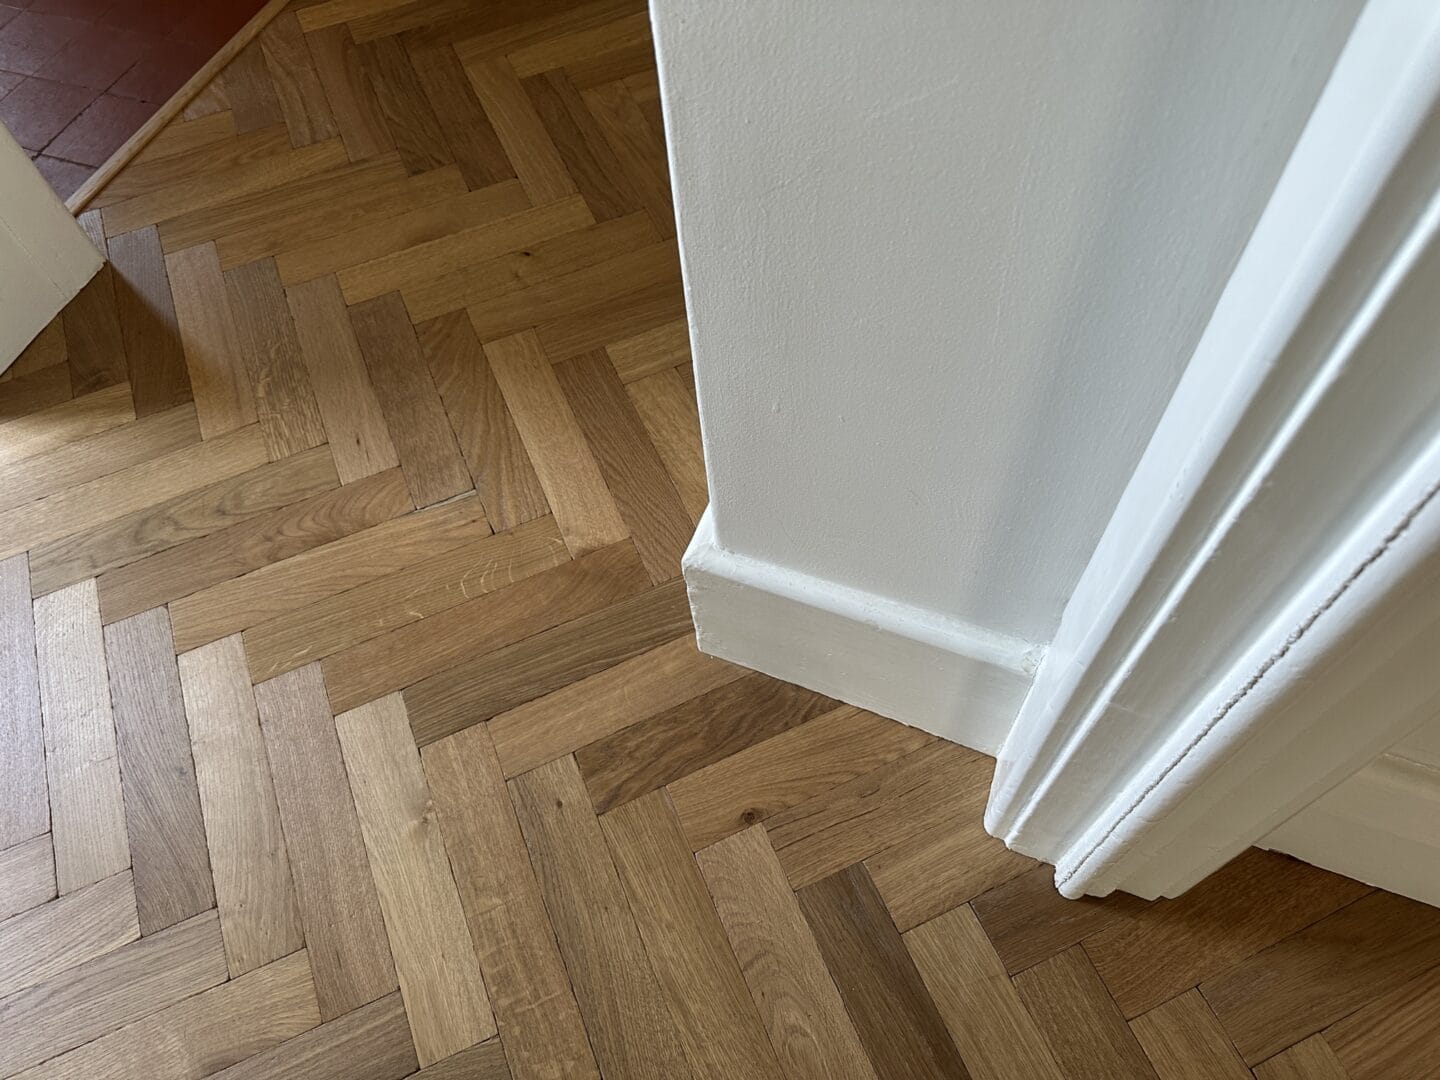
Additional details: Undercut skirting boards, bespoke transition trims and fitted coir entrance matting
Victorian homes reward careful decisions. Every detail, from the proportions of the rooms to the original architectural features, plays a part in how a finished space feels. Choosing new flooring isn't simply about finding a timber you like. It's about selecting something that complements the character already there and fitting it in a way that respects the age of the property.
That was exactly what brought Olga to the Art of Flooring showroom in Newmarket.
She wanted to replace the existing flooring in her hallway and living room with something that felt warmer, more characterful and more in keeping with her Victorian home. Rather than making a quick decision, she spent over an hour with Darren comparing different boards, finishes and colours, discussing how each option would work with the style and proportions of the property.
Those conversations are one of the most valuable parts of planning a flooring project. Every home is different, particularly older properties, and taking time to understand the space often leads to a far better long-term result.
Together, they chose an Unfinished Rustic Oak engineered herringbone floor with a completely bespoke Harlton finish. The oak was medium smoked to deepen its natural colour, gently tumbled to soften the edges and create a more established texture, before being finished with a custom oil that brought warmth to the timber without making the rooms feel dark or heavy.
The finished floor would feel elegant and timeless, sitting comfortably alongside the home's original features rather than competing with them.
If you're considering a similar project, our wood flooring specialists can help you compare finishes and choose a floor that suits both your home and the way you live.
Older properties often need a more thoughtful approach than modern homes.
Original plasterwork, traditional joinery and decades of natural movement mean that installation decisions need to be made carefully. Rushing the preparation can risk unnecessary damage or compromise the finished appearance.
For Olga's home, preserving those original details was just as important as fitting the new floor itself.
One of the first challenges was the existing skirting boards.
Removing skirting in a Victorian property can disturb old plaster, damage decorative mouldings or create extra remedial work that simply isn't necessary. Instead, the team chose to carefully undercut the skirting boards, allowing the new engineered oak flooring to slide neatly beneath them.
This approach took more time and precision, but it produced a much cleaner result. There were no visible expansion gaps, no additional beading and no unnecessary disruption to the original features of the house. Once completed, the flooring looked as though it had always belonged there.
For period homes, it's often these less visible decisions that have the greatest influence on the finished result.
The preparation beneath the floor was just as important as the oak that would eventually be seen.
Olga's home had an existing floating floor construction, which meant additional work was needed before the herringbone installation could begin. Unlike a standard plank floor, herringbone relies on every board being positioned with precision. Any movement or unevenness in the subfloor can affect the alignment of the pattern over time.
To create the right foundation, the team installed floor-grade plywood across the existing subfloor before fitting the engineered oak. This provided a strong, level surface for the flooring to be fully bonded, helping to reduce movement and giving the adhesive the stable base it needed for a long-lasting installation.
It's a stage that homeowners rarely see once the furniture is back in place, but it's one of the reasons a quality installation continues to perform well years after it has been completed.
If you're comparing flooring options, our guide to engineered wood flooring explains why the right construction and preparation matter just as much as the timber itself.
This project also needed to fit around the installation of a new fireplace, so timing was carefully coordinated with the other trades working in the property.
Before fitting began, Michael and Pieter delivered the engineered oak flooring two days in advance. This allowed the boards to acclimatise naturally to the temperature and humidity inside the home before installation.
Allowing timber flooring to settle before fitting is recognised as good practice because it helps minimise unnecessary movement after installation. The National Wood Flooring Association (NWFA) provides guidance on acclimatisation as part of achieving a stable, long-lasting wood floor.
While acclimatisation is only one step in the installation process, it's another example of the care that goes into achieving a reliable result, particularly in older properties where environmental conditions can vary throughout the year.
With the preparation complete, John began the installation.
One of the most important stages of fitting a herringbone floor happens before many of the boards have even been laid.
The first task was establishing the crown line, which acts as the reference point for the entire pattern. Every row that follows depends on those initial measurements being accurate. In a long Victorian hallway, even a small error at the beginning would become increasingly noticeable as the pattern continued through the space.
John carefully set out the crown line before fixing the first section, ensuring the herringbone remained balanced and consistent throughout both rooms.
Once everything had been checked, the flooring was fully bonded to the prepared plywood subfloor.
Compared with a floating installation, a fully bonded floor offers greater stability underfoot and creates a firmer, more substantial feel throughout the home. Combined with the carefully prepared subfloor, it provided a solid foundation for the bespoke oak flooring while helping the herringbone pattern remain crisp and well aligned.
The final stage of the project focused on the details that homeowners notice every day.
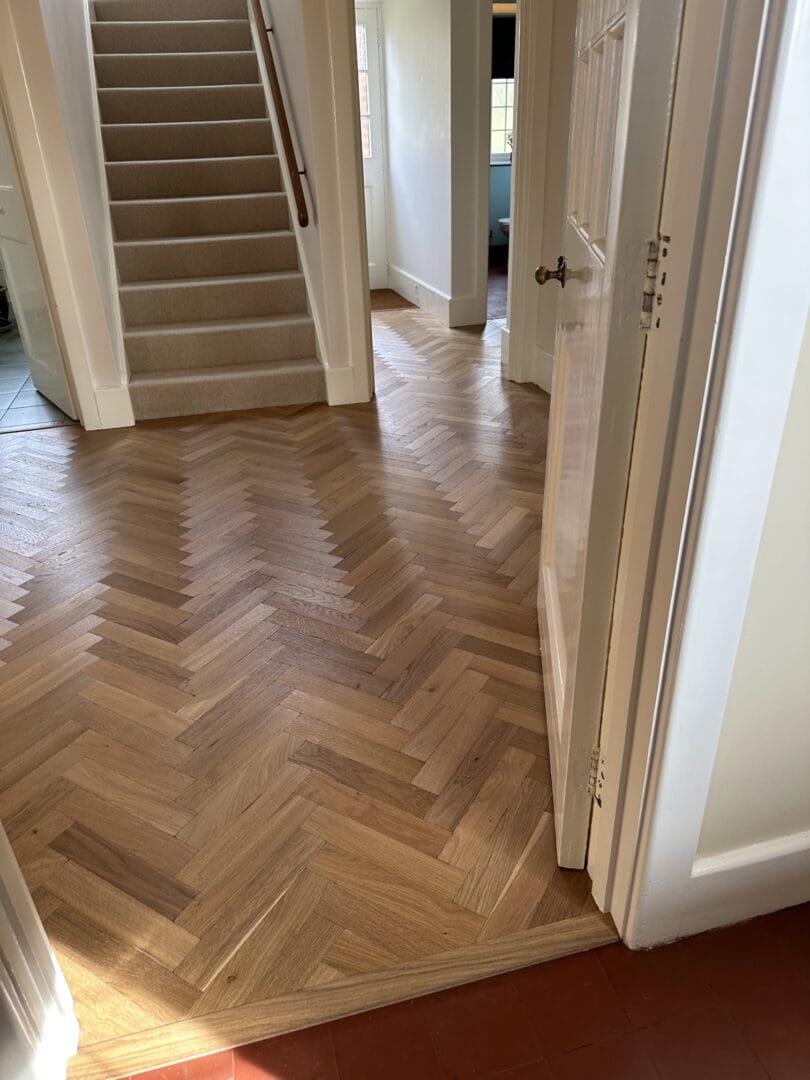
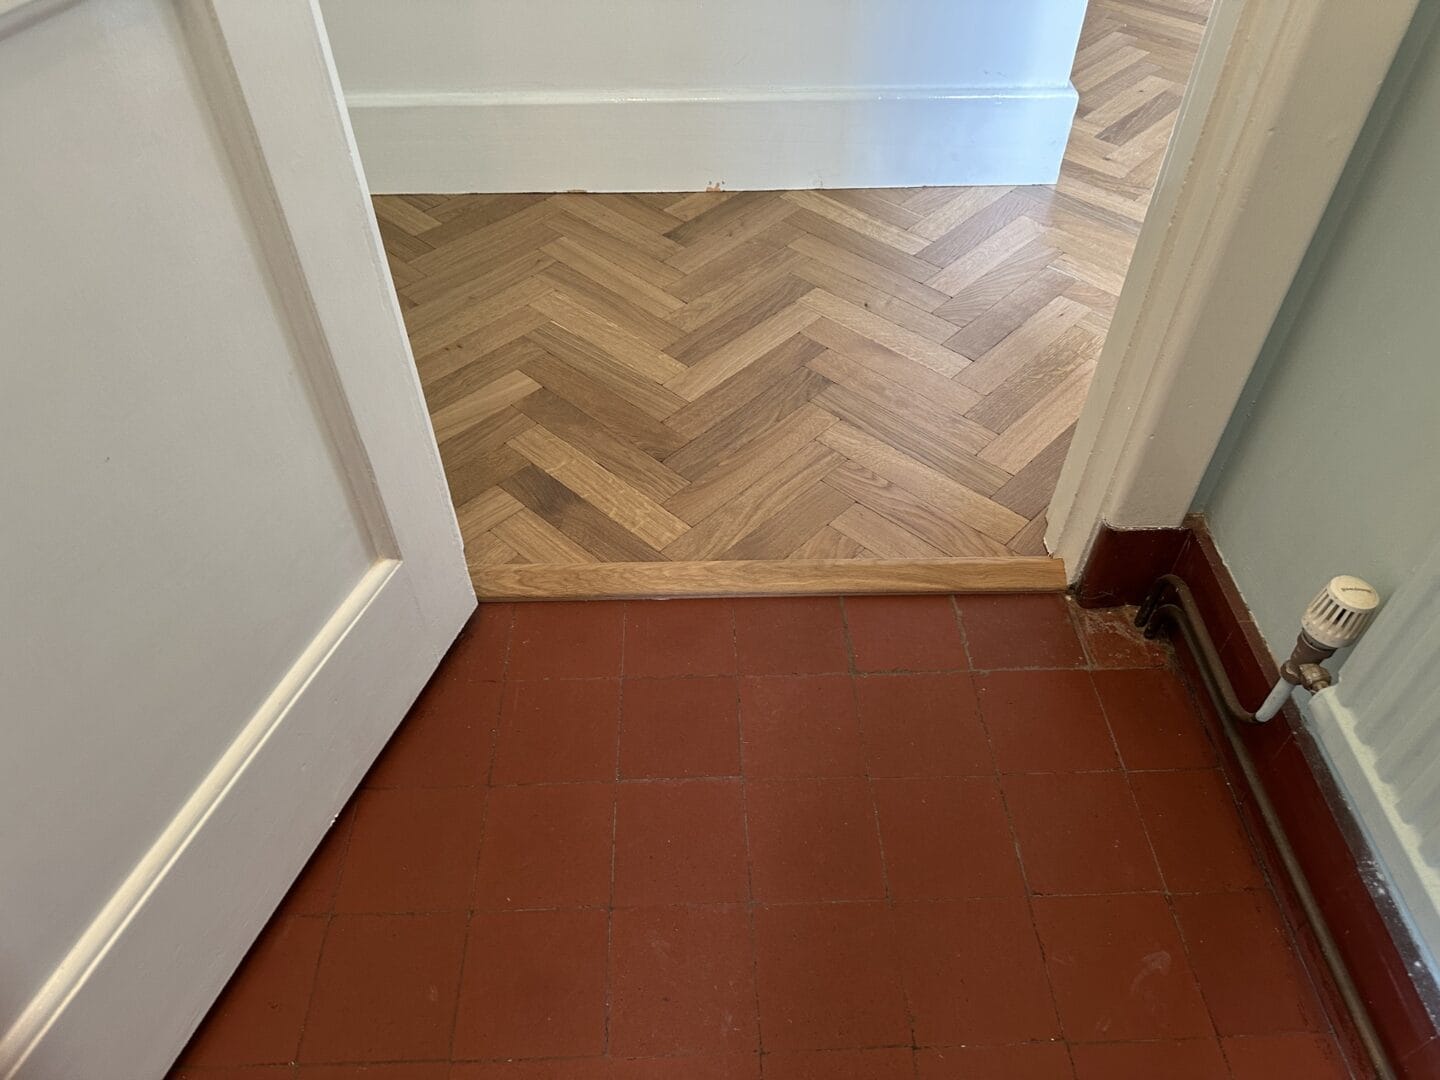
Bespoke L-section and T-section trims were manufactured for the transitions between the new oak flooring, the tiled lobby and the fitted coir matting areas. Rather than relying on off-the-shelf trims, these bespoke pieces created clean, sympathetic transitions that complemented both the flooring and the character of the property.
Fitted coir matting was also installed at both the front and rear entrances.
As well as creating a smart first impression, the matting provides a practical place to catch dirt and moisture before it reaches the oak flooring. It's a simple addition that helps protect the floor while making the entranceways more practical for everyday family life.
Individually, these finishing touches might seem small. Together, they reinforce the care taken throughout the project and contribute to a floor that feels thoughtfully designed rather than simply installed.
Every older property has its own character, and no two projects are exactly the same.
Victorian homes often require more careful planning than modern properties, particularly when working around original skirting boards, uneven subfloors or existing architectural features. Taking the time to understand those details before installation begins can make a significant difference to both the finished appearance and the long-term performance of the floor.
If you're renovating a period home in Newmarket or the surrounding area, we'd be delighted to welcome you to our showroom. You can compare different timber species, finishes and laying patterns, talk through the practical considerations of your project and receive straightforward advice on the options that best suit your home.
Whether you're restoring a single room or planning a larger renovation, we'll help you choose a floor that feels right for the property and is fitted to the standard it deserves.